
Save
Ask
Tour
Hide
Share
$411,450
1 Day On Site

208 Governors Walk
Kathleen, GA 31047

For Sale|Single Family Residence|Active
4
Beds
2
Total Baths
2
Full Baths
2,742
SqFt
$150
/SqFt
1997
Built
Subdivision:
White Columns
County:
Houston County
Listing courtesy of Rene Valdes of COLDWELL BANKER FREE REALTY
Call Now: (478) 396-4802
Is this the listing for you? We can help make it yours.
(478) 396-4802
208 Governors Walk208 Governors Walk208 Governors Walk208 Governors Walk
Save
Ask
Tour
Hide
Share

Mortgage Calculator

Monthly Payment (Est.)

$1,877
Calculator powered by Showcase IDX, a Constellation1 Company. Copyright ©2026 Information is deemed reliable but not guaranteed.

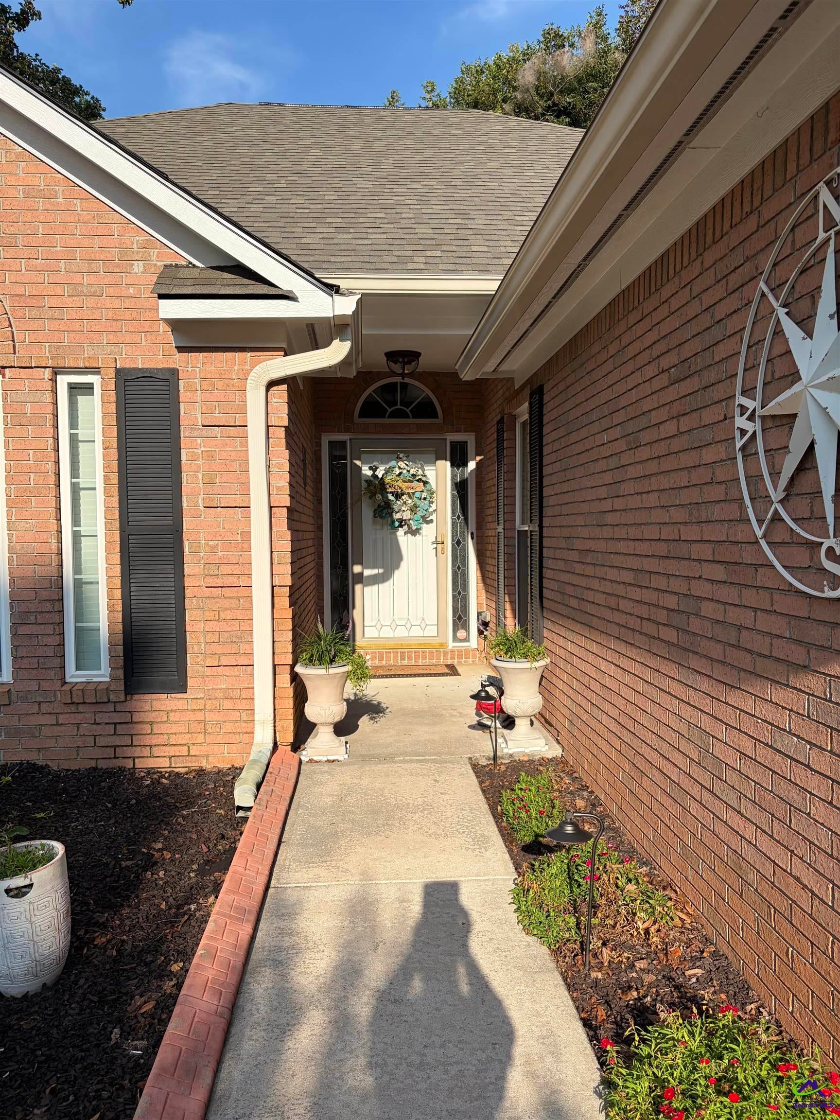
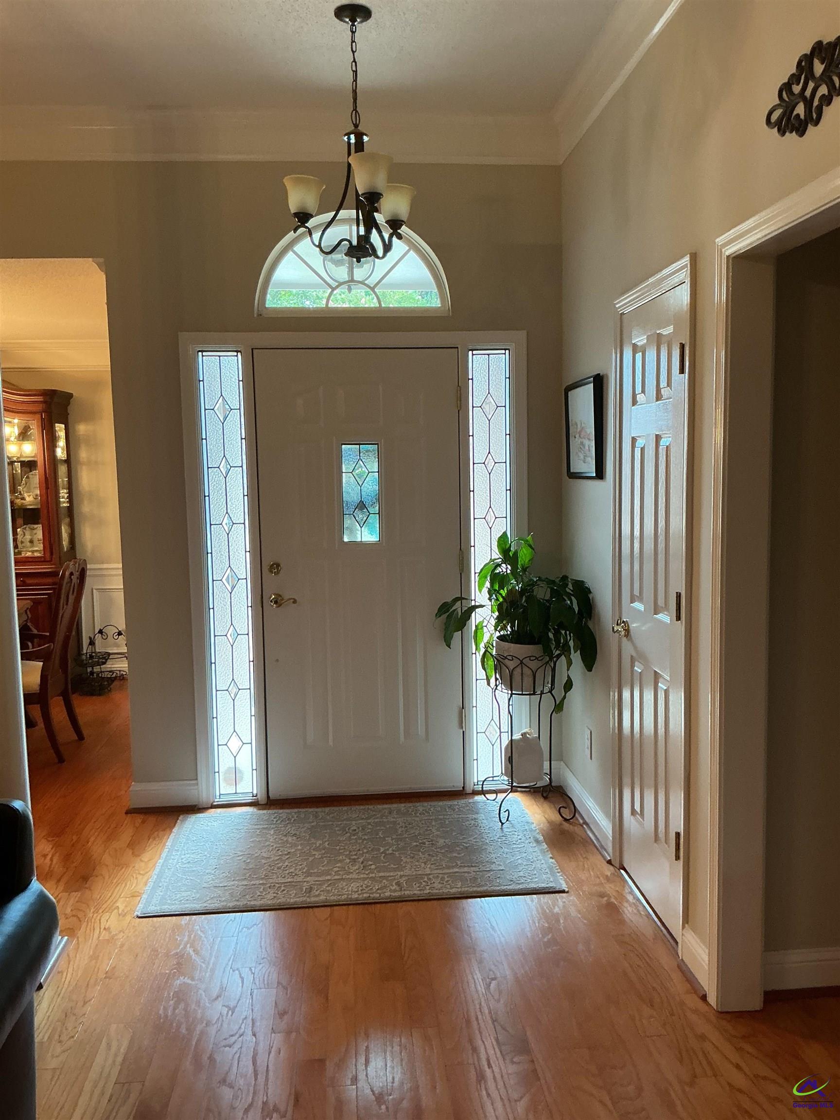
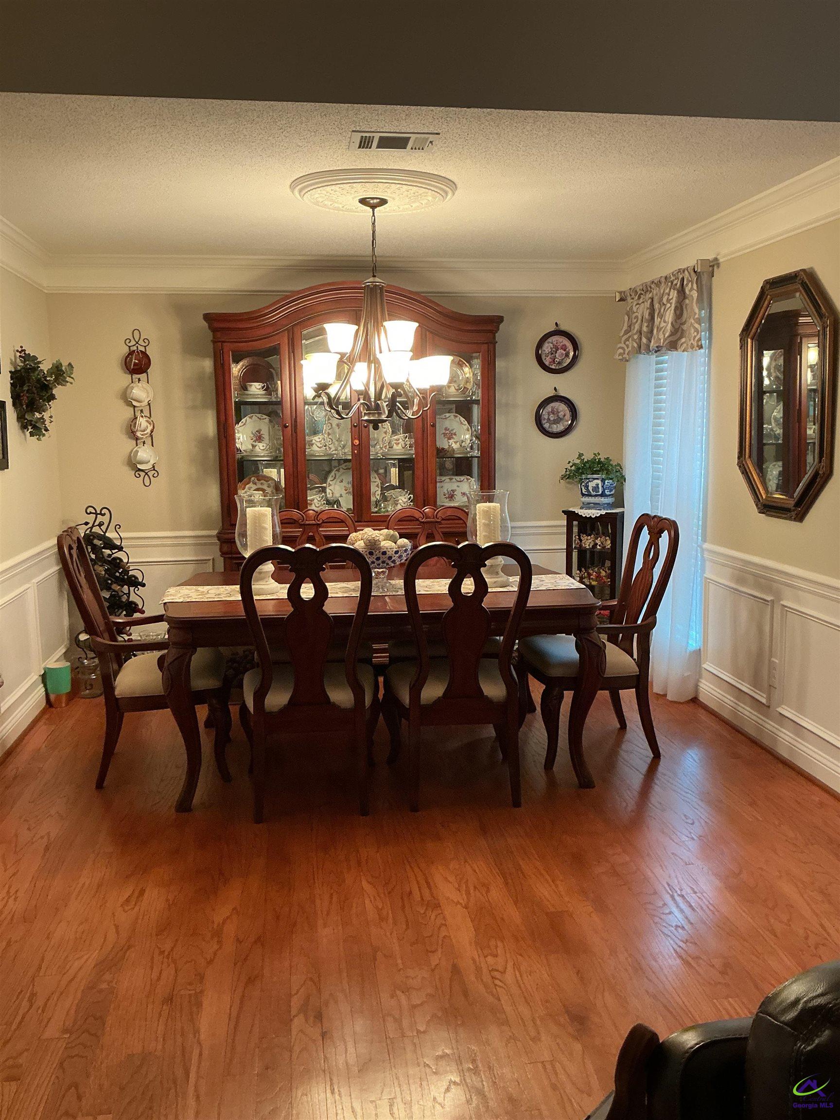
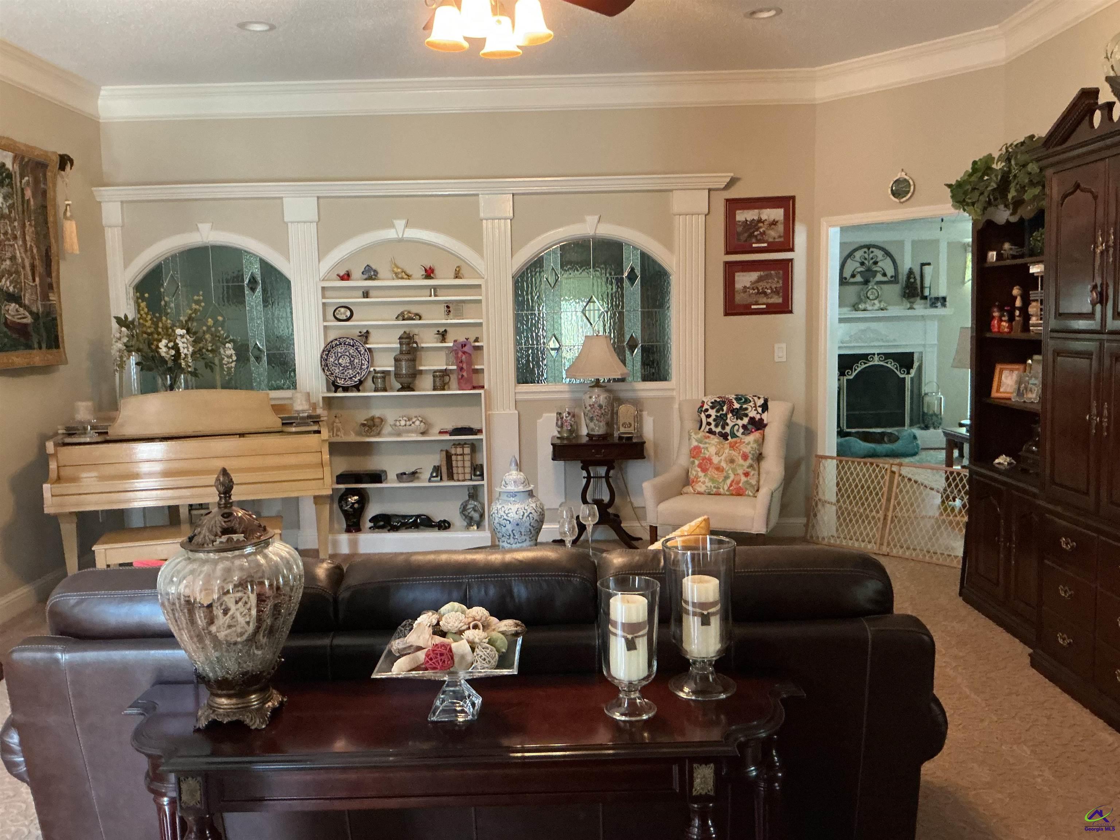
Welcome home to this spacious and thoughtfully designed 4-bedroom, 2-bath residence offering a versatile floor plan with plenty of room to live, work, and entertain. The home features a dedicated office area, formal dining room, formal living room, breakfast nook, and a comfortable sitting/den area. The heated and cooled Florida room, serviced by the central HVAC system, provides an inviting additional space for relaxing or enjoying year-round indoor-outdoor living. The kitchen is equipped with granite countertops and a convenient peninsula, creating a functional space for meal preparation, casual dining, and gathering with family and friends. Numerous updates provide added comfort and peace of mind for the next homeowner. The HVAC system was replaced in 2021, the garage door opener and spring were replaced in 2021, and a new water heater was installed in July 2022. The kitchen, den/sitting room, and guest bathroom walls and ceilings were freshly painted in 2022. New engineered-wood flooring was installed in the primary bedroom and two additional bedrooms. More recently, the septic tank was pumped-out and the roof shingles were replaced in July 2026. With its generous living spaces, flexible layout, and substantial recent improvements, this home offers a wonderful opportunity for comfortable living with many major updates already completed. Seller/Owner is a Licensed Georgia Realtor.

Save
Ask
Tour
Hide
Share
Listing Snapshot
Price 
$411,450
Days On Site 
1 Day
Bedrooms 
4
Inside Area (SqFt) 
2,742 sqft
Total Baths 
2
Full Baths 
2
Partial Baths 
N/A
Lot Size 
0.45 Acres
Year Built 
1997
MLS® Number 
265435
Status 
Active
Property Tax 
N/A
HOA/Condo/Coop Fees 
$20.83 monthly
Sq Ft Source 
Public Records
Friends & Family
Recent Activity
yesterdayListing updated with changes from the MLS®
yesterdayListing first seen on site
General Features
Acres 
0.45
Foundation 
Slab
Garage 
Yes
Garage Spaces 
2
Levels 
One
Parking 
Garage Door OpenerGarage
Parking Spaces 
2
Property Sub Type 
Single Family Residence
Sewer 
Septic Tank
SqFt Above 
2742
Utilities 
Cable Connected
Water Source 
Public
Interior Features
Appliances 
DryerWasherElectric RangeFree-Standing RangeDisposalDishwasherMicrowaveRefrigeratorRange
Cooling 
Central AirHeat Pump
Fireplace 
Yes
Fireplace Features 
Wood Burning
Fireplaces 
1
Flooring 
CarpetHardwood
Heating 
CentralHeat Pump
Interior 
Central VacuumSoaking TubCeiling Fan(s)High Speed InternetStorage
Spa 
Yes
Window Features 
Double Pane WindowsBlinds
Bedroom 2 
Dimensions - 13x11Area - 143
Bedroom 3 
Dimensions - 12.8333x10.5Area - 134
Bedroom 4 
Dimensions - 12.3333x11.8333Area - 145
Dining Room 
Dimensions - 9x11Area - 99Description - Separate
Family Room 
Dimensions - 16.5x15.8333Area - 261
Kitchen 
Dimensions - 14.5x10.6667Area - 154Description - Eat-in Kitchen,Breakfast Bar,Pantry,Granite Counters
Living Room 
Dimensions - 21x17.6667Area - 371
Master Bedroom 
Dimensions - 17x15.3333Level - MainArea - 260
Save
Ask
Tour
Hide
Share
Exterior Features
Construction Details 
Brick
Fencing 
FencedPrivacy
Patio And Porch 
Patio
Pool Features 
None
Spa 
Yes
Spa Features 
Bath
Windows/Doors 
Double Pane WindowsBlinds
Community Features
Association Dues 
250
Financing Terms Available 
ConventionalFHAVA Loan
HOA Fee Frequency 
Annually
MLS Area 
96 to Mossy Creek
Schools
School District
Unknown
Elementary School
Perdue
Middle School
Mossy Creek
High School
Houston Co.
Listing courtesy of Rene Valdes of COLDWELL BANKER FREE REALTY


IDX information is provided exclusively for consumers' personal, non-commercial use and may not be used for any purpose other than to identify prospective properties consumers may be interested in purchasing. Source: Central Georgia MLS

Neighborhood & Commute
Source: Walkscore
Save
Ask
Tour
Hide
Share