
Save
Ask
Tour
Hide
Share
$309,900
New Listing

109 Gray Fox Xing Crossing
Bonaire, GA 31005

For Sale|Single Family Residence|Active
3
Beds
2
Total Baths
2
Full Baths
1,967
SqFt
$158
/SqFt
2007
Built
Subdivision:
Bridlewood
County:
Houston County
Listing courtesy of Melissa Posilero of REAL BROKER LLC
Call Now: (478) 396-4802
Is this the listing for you? We can help make it yours.
(478) 396-4802
Upcoming Open Houses
Sat, May 30, 11:00 AM - 1:00 PM
109 Gray Fox Xing Crossing109 Gray Fox Xing Crossing109 Gray Fox Xing Crossing109 Gray Fox Xing Crossing
Save
Ask
Tour
Hide
Share

Mortgage Calculator

Monthly Payment (Est.)

$1,414
Calculator powered by Showcase IDX, a Constellation1 Company. Copyright ©2026 Information is deemed reliable but not guaranteed.

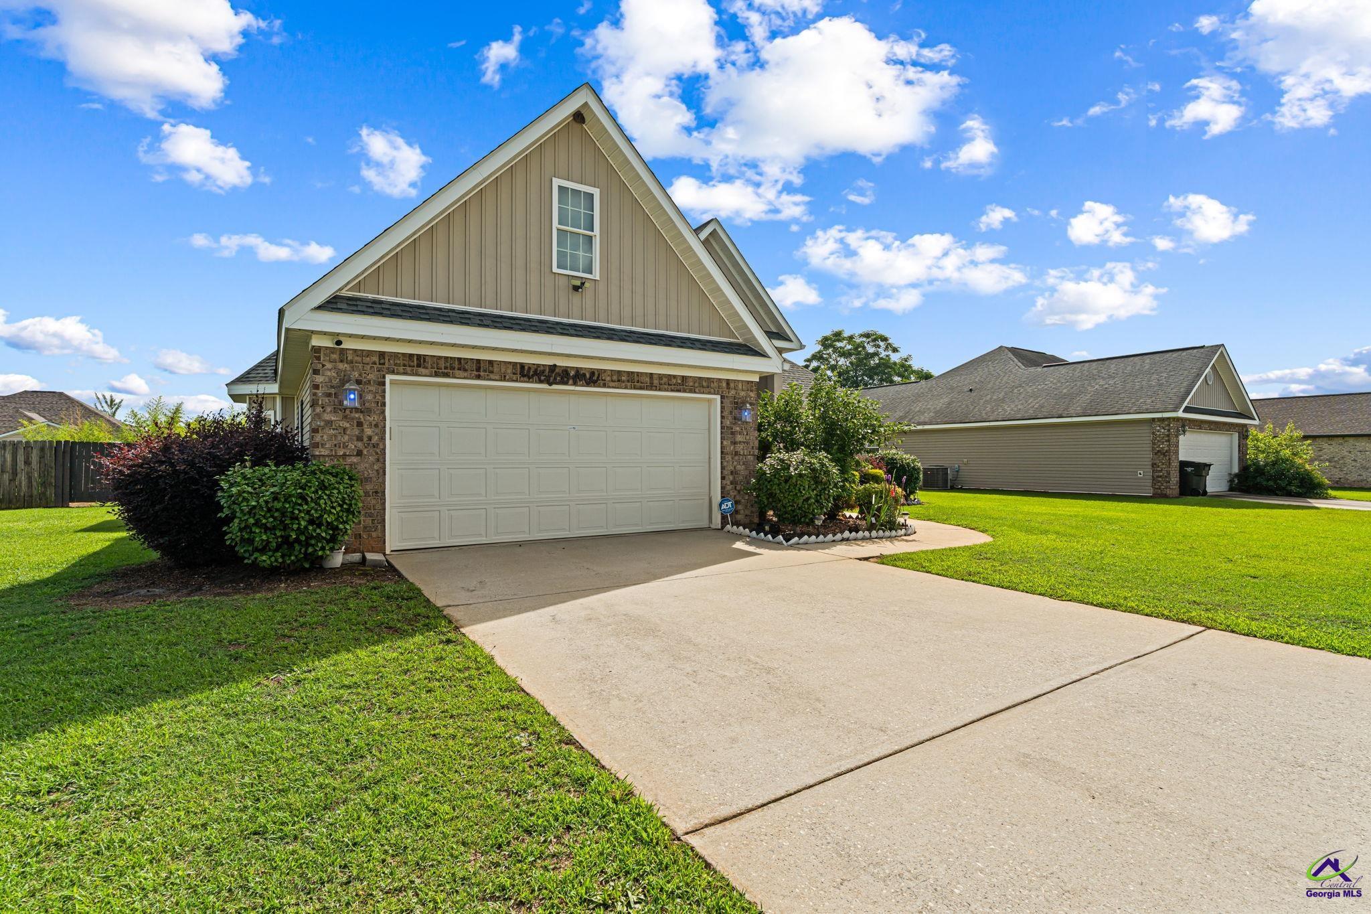
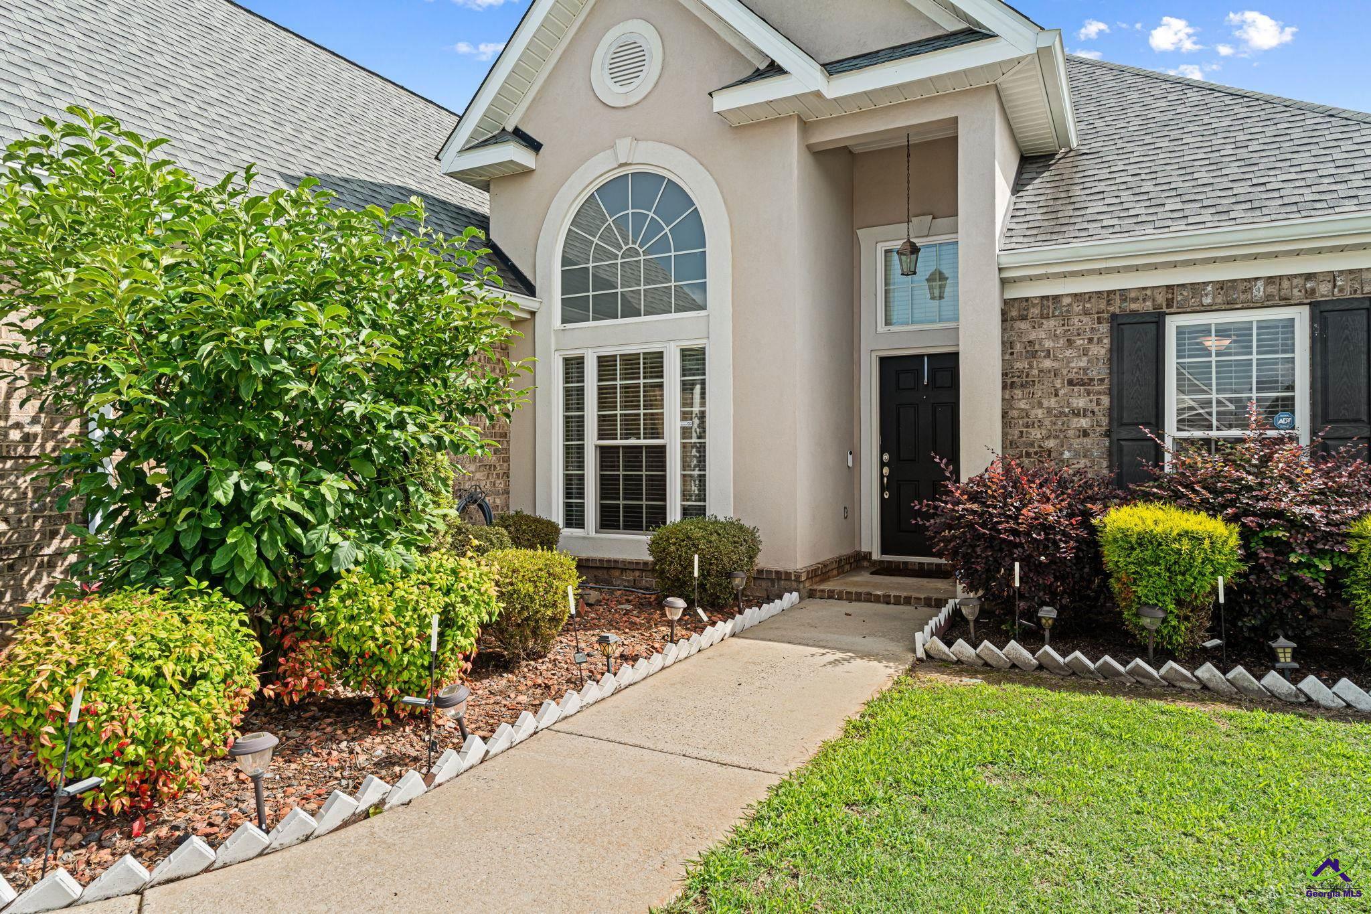
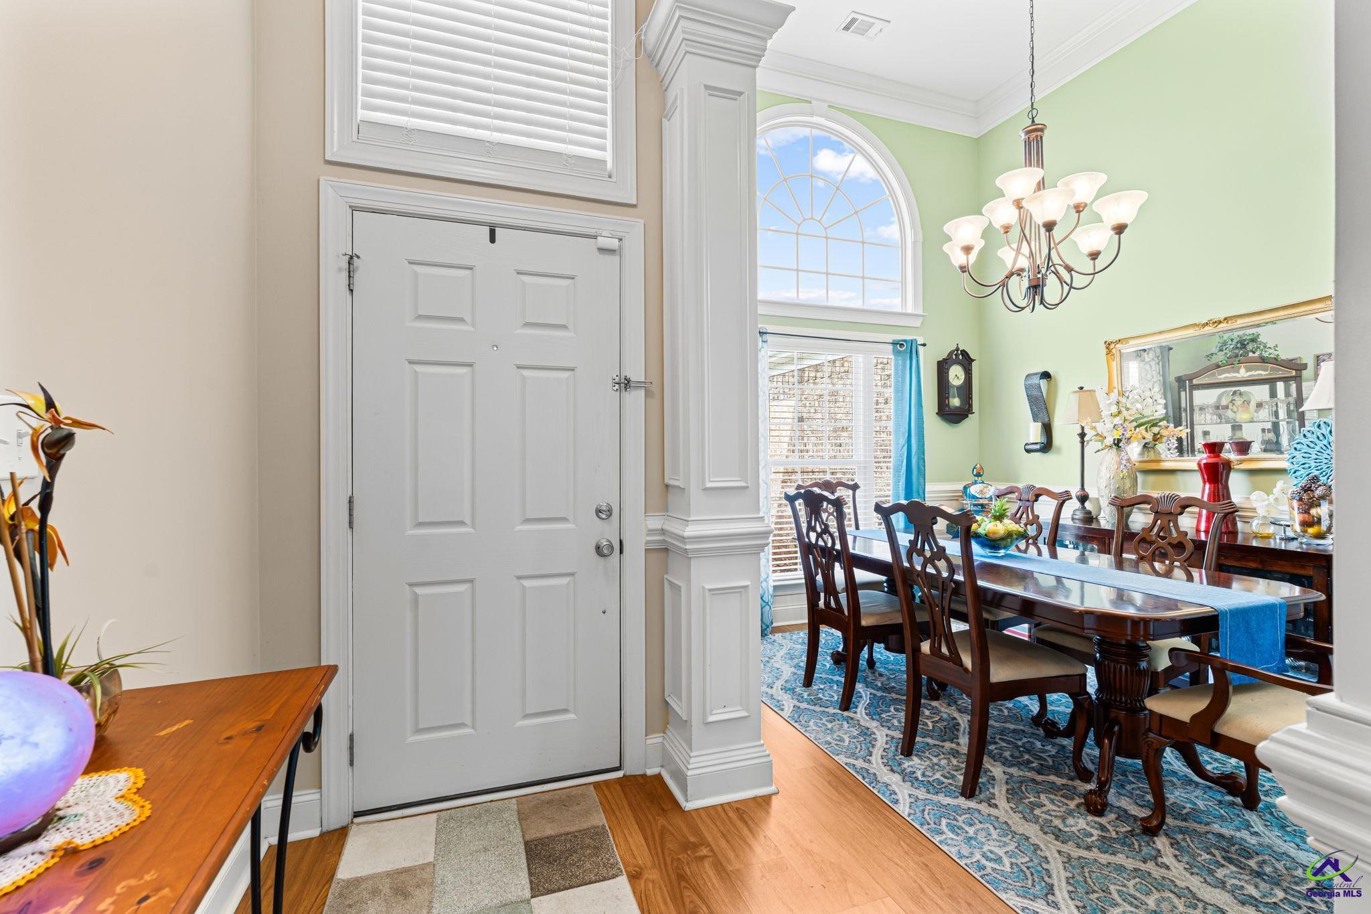
Step inside and discover a home designed for both everyday comfort and effortless entertaining. The spacious kitchen offers abundant cabinetry, a built-in desk area, a cozy breakfast nook, and easy access to the formal dining room, creating the perfect setting for everything from busy mornings to holiday gatherings. One of the standout features of this home is the beautiful sunroom, offering a bright and relaxing space to enjoy your morning coffee, dive into a good book, or simply take in the view of the backyard. Outside, the large metal covered back porch provides plenty of room for grilling, entertaining, or unwinding after a long day. Thoughtfully designed with a functional layout, generous storage, a backyard storage shed, and spaces that invite you to slow down and stay awhile, this home is one you truly need to experience in person. Pictures can only tell part of the story. Come see for yourself what makes this one feel so special and ready for you to move in and call your own!

Save
Ask
Tour
Hide
Share
Listing Snapshot
Price 
$309,900
Days On Site 
0 Days
Bedrooms 
3
Inside Area (SqFt) 
1,967 sqft
Total Baths 
2
Full Baths 
2
Partial Baths 
N/A
Lot Size 
0.23 Acres
Year Built 
2007
MLS® Number 
263282
Status 
Active
Property Tax 
N/A
HOA/Condo/Coop Fees 
N/A
Sq Ft Source 
Public Records
Friends & Family
Recent Activity
45 minutes agoListing updated with changes from the MLS®
an hour agoListing first seen on site
General Features
Acres 
0.23
Attached Garage 
Yes
Foundation 
Slab
Garage 
Yes
Garage Spaces 
2
Levels 
One
Parking 
GarageAttached
Parking Spaces 
2
Property Sub Type 
Single Family Residence
Sewer 
Public Sewer
SqFt Above 
1967
Utilities 
Underground Utilities
Water Source 
Public
Interior Features
Appliances 
Electric RangeDisposalDishwasherMicrowave
Cooling 
Central Air
Fireplace 
Yes
Fireplaces 
1
Flooring 
CarpetTileLaminate
Heating 
Central
Interior 
Ceiling Fan(s)Storage
Spa 
Yes
Window Features 
Double Pane WindowsBlinds
Dining Room 
Description - Separate
Kitchen 
Description - Eat-in Kitchen,Breakfast Bar,Pantry,Solid Surface Countertop
Master Bedroom 
Level - Main
Save
Ask
Tour
Hide
Share
Exterior Features
Construction Details 
Vinyl SidingBrick
Fencing 
Privacy
Patio And Porch 
CoveredPorch
Pool Features 
None
Spa 
Yes
Spa Features 
Bath
Windows/Doors 
Double Pane WindowsBlinds
Community Features
MLS Area 
Watson Blvd. South to 96
Schools
School District
Unknown
Elementary School
Hilltop
Middle School
Huntington
High School
Veterans
Listing courtesy of Melissa Posilero of REAL BROKER LLC


IDX information is provided exclusively for consumers' personal, non-commercial use and may not be used for any purpose other than to identify prospective properties consumers may be interested in purchasing. Source: Central Georgia MLS

Neighborhood & Commute
Source: Walkscore
Save
Ask
Tour
Hide
Share